Plain-language summaries of planning proposals, neighborhood concerns, public records, and ways residents can participate.
UrgentZoning
SB 79 Upzoning of Our R-1 Neighborhood — Council Votes July 28
Agenda Item 11.C · Santa Monica City Council · Tuesday, July 28, 2026 — 5:30 PM
City Council is deciding whether to upzone single-family (R-1) lots concentrated in the Gandara Park neighborhood — including homes along Delaware, Virginia, Warwick, and 34th Street. This is our zoning, our streets, our neighborhood.
What's Happened
On July 14, Council was originally set to consider staff and the Planning Commission's recommendation to upzone a small set of multi-family (R2/R3) parcels near the Expo/Bundy Metro station, as part of a plan to temporarily exclude our area from new state SB 79 density rules.
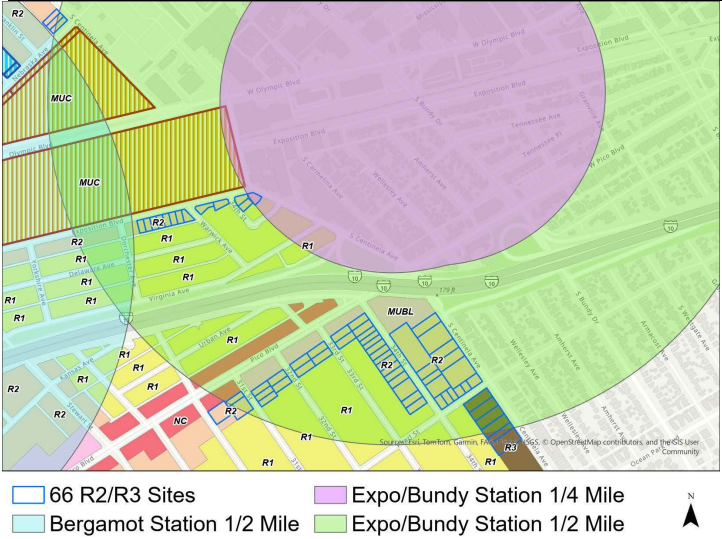
Instead of adopting that recommendation, Council redirected staff to look at upzoning some or all of the roughly 212 R-1 single-family lots near Expo/Bundy — and the parcels under consideration are concentrated specifically in the Gandara Park neighborhood of the Pico Neighborhood, including homes along Delaware Avenue, Virginia Avenue, Warwick Avenue, and 34th Street.
This direction was given late in the meeting, without outreach to the R-1 homeowners and residents actually affected — including our own streets.
Under the options now being considered, a standard 6,500 sq ft R-1 lot could allow up to 12 units, with as few as 2 required to be deed-restricted affordable, and effectively no independent height limit.
The Planning Commission's own recommendation (Option 3) — which targets only limited multifamily parcels closer to the station while protecting single-family lots like ours — was set aside in favor of this new direction.
The Expo/Bundy transit area under consideration. The R-1 single-family lots concentrated in the Gandara Park neighborhood — along Delaware, Virginia, Warwick, and 34th Street — fall within the station radius being studied for upzoning.
What Happens July 28
Staff returns to Council with the actual options for how far the R-1 upzoning goes. This is the meeting where Council will decide.
Agenda Item
11.C — "Options for Increased Development Standards within the Expo/Bundy Transit-Oriented Development Zone to Qualify for Temporary Exclusion from Senate Bill (SB) 79 Implementation"
Meeting
Santa Monica City Council Regular Meeting
Date & Time
Tuesday, July 28, 2026 — 5:30 PM
Location
City Hall Council Chambers, Room 250 — 1685 Main Street, Santa Monica, CA 90401
Call to Action
If you live on Delaware, Virginia, Warwick, or 34th Street — or anywhere in the Gandara Park area — this directly affects your property. We need residents to do three things:
Write in before the meeting urging Council to reject Options 1 and 2 (which upzone our R-1 lots) and instead go with Option 3 — the Planning Commission's original recommendation, which keeps single-family neighborhoods like ours out of this. Email your written comments to councilmtgitems@santamonica.gov before the meeting.
Show up Tuesday, July 28 at 5:30 PM and sign up to speak on Item 11.C. You can register at the Speaker Kiosk in the Council Chambers before the item is heard.
Stay in the loop. This won't be the last decision affecting our neighborhood. Join the neighborhood list to get updates on this issue and future issues concerning Gandara Park.
Project 26ENT-0060 · Demo Permit 25BLD-2706 · Developer: Century Construction Builders Inc. / Delaware Family LLC
A proposal at 2958 Delaware Ave would replace one former single-family home with four new residences on a single 50-foot lot. Gandara Park Neighbors has been reviewing the public record and has identified serious deficiencies in the application, the demolition permit file, and the City's review process. Two formal letters have been submitted to the City — on April 28 and May 21, 2026 — requesting written responses before any further action is taken.
The site is directly across the street from a preschool.
Key Facts
Address
2958 Delaware Ave, Santa Monica, CA 90404
Planning Application
26ENT-0060
Demolition Permit
25BLD-2706
Former Structure
Single-family residence + detached garage
Proposal
Four new single-family homes on subdivided lot
Required Front Setback
30 feet
Proposed Front Setback
15 feet (plans) — variance letter states 19 feet
Permit Holder
Century Construction Builders Inc.
Property Owner
Delaware Family LLC
Variance Decision
Pending — City review underway
What Neighbors Are Asking
Gandara Park Neighbors has formally requested that the City address the following before advancing this project:
Confirm exactly what front setback is being reviewed — the plans show 15 feet, the variance letter says 19 feet, and the standard is 30 feet.
Require consistent, complete plans before any approval.
Address trash and recycling storage for four homes — none appears in the current plans.
Require an arborist report and tree protection plan before construction proceeds further.
Respond to the asbestos survey deficiencies identified by neighbors and now under AQMD review.
Clarify demolition permit sequencing — the permit bears a stamp date months after demolition appears to have occurred.
Enter all resident comments into the administrative record and provide written responses.
Setback and Streetscape
The applicant's variance letter requests a front setback of 19 feet, but the submitted plans show a proposed setback of just 15 feet — half the required 30-foot standard. This internal contradiction was independently identified by multiple community members reviewing the application.
This is not just an abstract zoning number. The front setback defines how close a building sits to the street, and on Delaware Avenue, consistent setbacks create the block's sense of openness, tree canopy, pedestrian scale, and visual continuity. Pushing four new homes 15 feet closer to the street than neighboring properties would permanently alter the character of this block.
Neighbors have also raised the question of whether a variance of this magnitude — reducing the setback by half — should be decided at the staff level at all, or whether it warrants full public review through the Planning Commission and Architectural Review Board. This decision will set a precedent for every future SB 1123 application in Santa Monica.
Demolition and Asbestos Documentation
A neighbor obtained the asbestos survey report and demolition permit through a public records request. Review of those documents revealed deficiencies that would have been immediately apparent to anyone who read the report:
The cover page identifies the survey as a "Residential – Demolition Survey," but the Scope of Work section references "future bathroom ceiling renovations" — renovation language, not demolition language, representing two different legal standards under AQMD Rule 1403.
The Executive Summary states 35 samples were collected. Another section states only 6 samples were analyzed — an irreconcilable discrepancy within the same document.
The physical sampling was conducted by an EPA-AHERA Building Inspector described as "in training."
The report's own Procedures and Methodology section states in bold that the required 10% quality control re-analysis was not completed.
The Conclusions section references "pipe installation" rather than demolition — indicating portions of the report were carried over from a different project.
The asbestos survey is dated June 23, 2025. Demolition of the structure reportedly occurred in or around June/July 2025. However, Demolition Permit No. 25BLD-2706 bears a City stamp date of November 4, 2025 — approximately five months after demolition had already taken place. This raises a direct question: was a valid, formally issued demolition permit in hand at the time of demolition?
Gandara Park Neighbors has filed a formal complaint with the South Coast AQMD. AQMD staff confirmed they had prior concerns about the asbestos consulting firm that prepared this report and indicated they would have wished to be notified at the time of permit issuance. AQMD has opened a review of the matter.
Trash and Recycling Infrastructure
A thorough review of the complete Planning Application plan set for 26ENT-0060 — including Sheets G0.02, G0.03, G0.04, G0.05, A2.01, and A3.01 — confirms that no trash or recycling enclosure, storage area, bin location, or solid waste management infrastructure of any kind is identified anywhere on the plans for any of the four proposed homes.
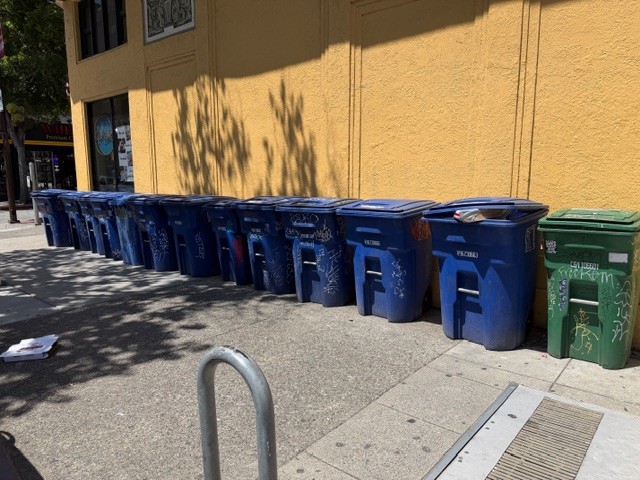
Under applicable City requirements, each single-family home must provide three trash receptacles — black trash, green organics, and blue recycling. Four homes means a minimum of 12 bins. Accommodating 12 standard residential bins on a 50-foot-wide lot divided into four 25-foot parcels, each with a single parking stall, a 15-foot front setback, and a 4-foot side yard setback, is a question the plans do not address.
Residential trash and recycling bins at scale. Four homes would require a minimum of 12 bins under City requirements. The current plans do not show where they would go.
Trees and Environmental Buffer
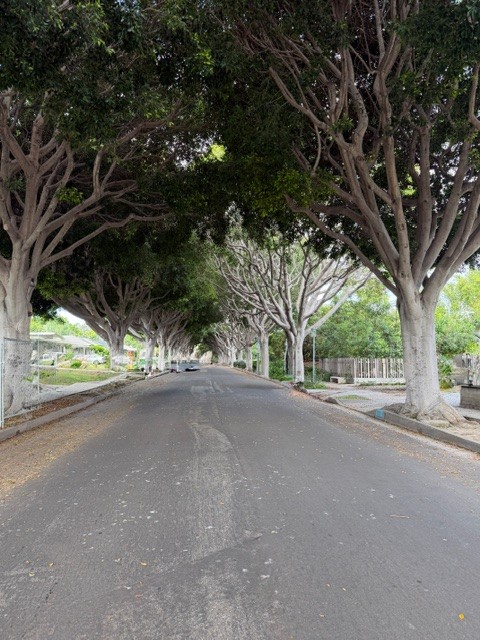
Delaware Avenue's mature ficus canopy helps define the block and provides shade, walkability, and environmental buffering for a neighborhood already near the 10 freeway. The proposed 15-foot front setback would place construction activity and permanent building mass in direct proximity to the root zones of these trees.
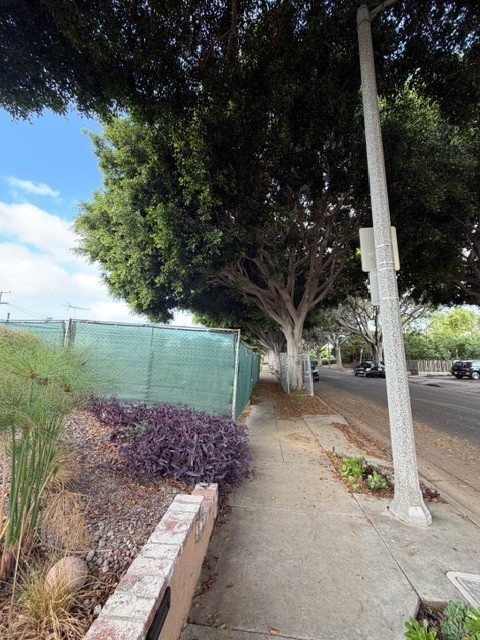
The plans acknowledge existing trees with a notation of "to remain" but include no arborist report, no tree protection plan, and no assessment of construction impacts to root zones, trenching, compaction, utility work, or staging. Given that site preparation is already underway, this is not a hypothetical concern.
Gandara Park Neighbors has requested that the City require a certified arborist report before this application advances, and that the matter be referred to the City's Tree Commission.
Trees adjacent to the 2958 Delaware Ave site, with construction fencing visible. No arborist report or tree protection plan has been submitted.The mature tree canopy on Delaware Avenue. These trees provide shade, air quality buffering, and neighborhood character.
Cumulative Neighborhood Impacts
Beyond the specific deficiencies in this application, neighbors have raised broader concerns about what this project means for the block and for future development in the Pico Neighborhood:
Parking and traffic. Four homes with single parking stalls on a block that already has limited street parking.
Construction disruption. Extended construction on a residential street with an active preschool across the street.
Precedent. A variance reducing setbacks by half will be cited by every future SB 1123 applicant in Santa Monica.
Pattern of conduct. The City has already faced litigation related to this developer's projects in Santa Monica. On a previous demolition, the neighbor notification box was reportedly checked before notification was actually delivered.
Second property. This developer has purchased a second home at 2904 Delaware Ave — same block — and has applied for a demolition permit under a different DBA. Neighbors are monitoring.
Timeline
June 23, 2025
Asbestos survey conducted by ASAP Enviro Pros
June/July 2025
Demolition of existing structure reportedly occurs
Nov 4, 2025
Demolition Permit 25BLD-2706 stamped by City — approximately 5 months after demolition
Mar 10, 2026
Planning Application plan set dated for 26ENT-0060
Apr 28, 2026
Christine Parra submits formal objection on behalf of Gandara Park Neighbors
May 7, 2026
Follow-up concerns submitted on asbestos survey, infrastructure, and tree impacts
May 21, 2026
Follow-up letter with asbestos report analysis, AQMD complaint confirmation, and permit sequencing documentation
May 22, 2026
Variance decision deadline per City staff — outcome pending
What You Can Do
The most effective thing neighbors can do is submit public comment and stay connected so you're ready when the next decision point comes.
State housing laws like SB 1123 limit what cities can deny, but they do not eliminate the need for complete applications, objective development standards, public health and safety compliance, or proper documentation. Understanding what can and cannot be challenged is critical for effective advocacy.
Land Use · Planning
Zoning Changes Near Gandara Park
Several parcels near the park and Delaware Avenue are being watched by neighbors. This section will track projects, hearings, and opportunities for public comment as they develop.